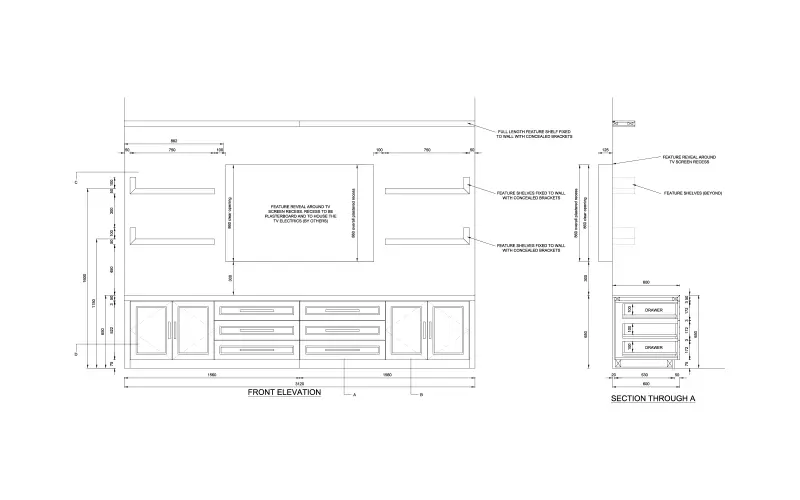
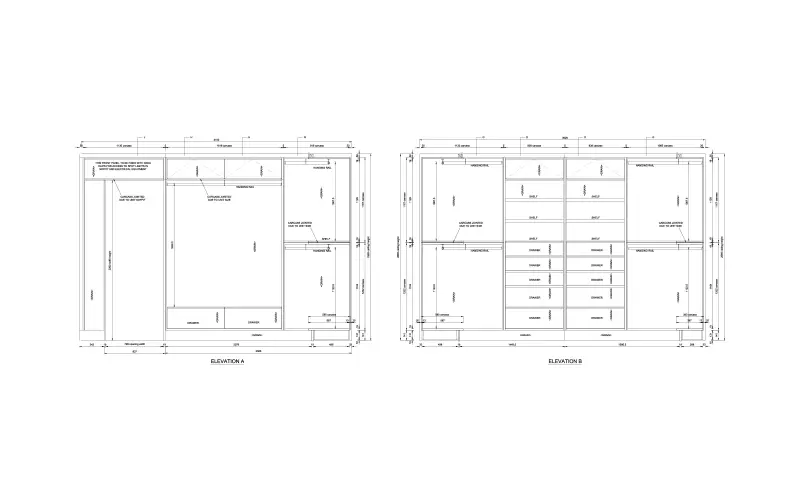
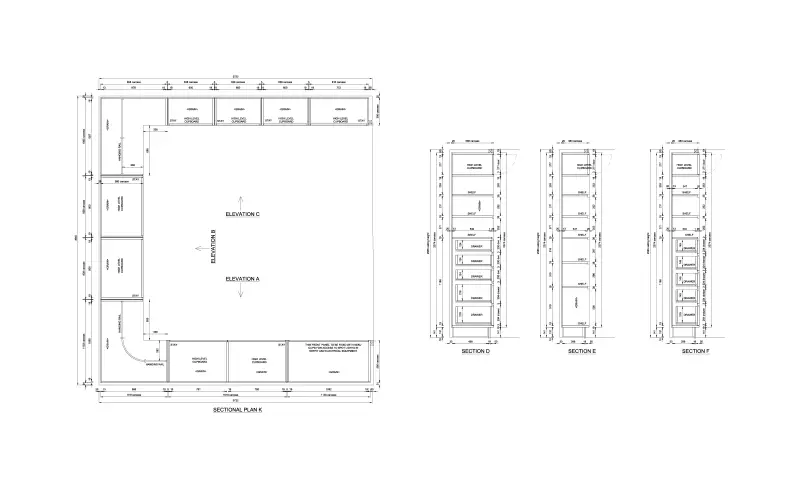
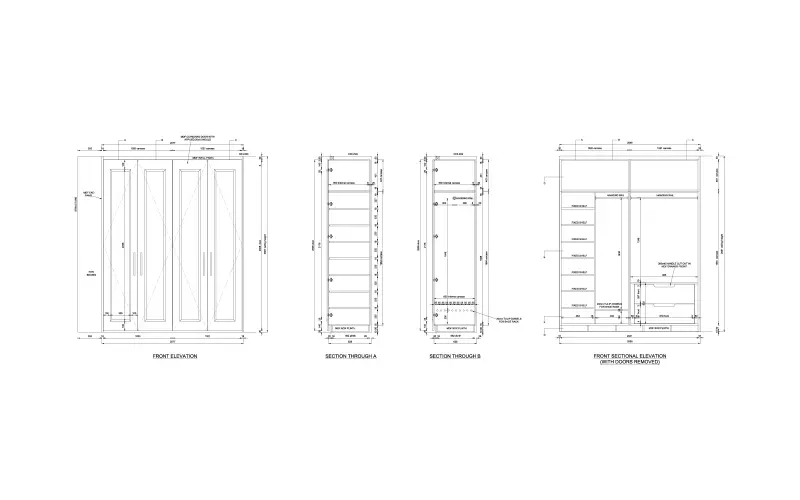
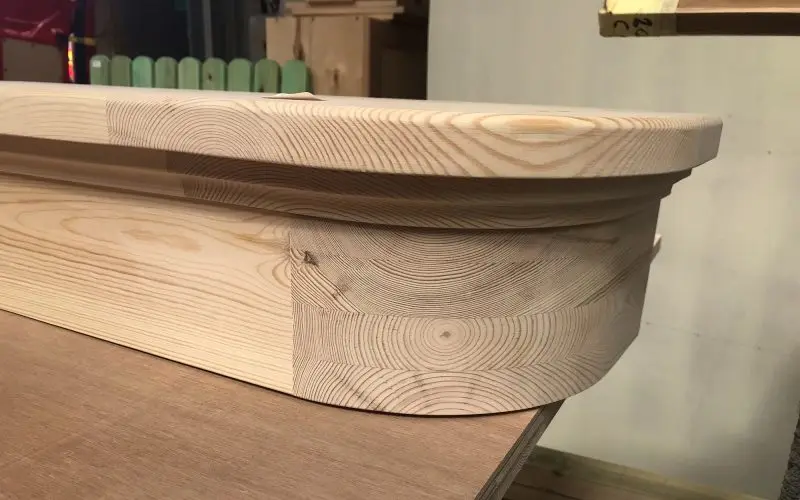
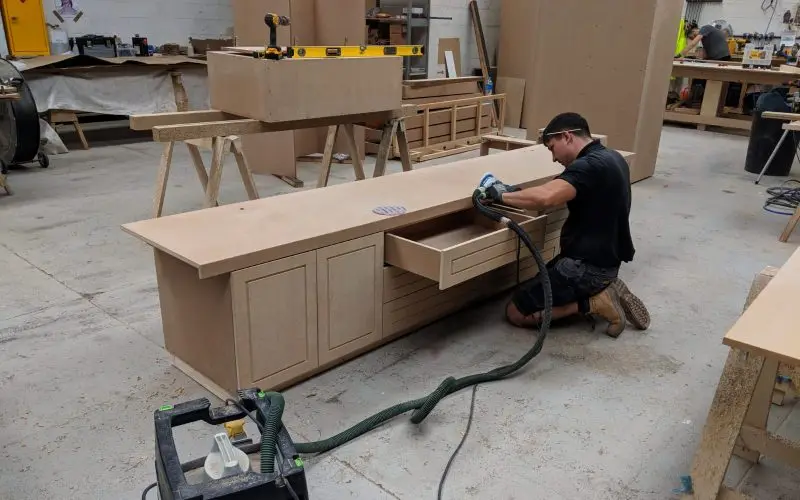
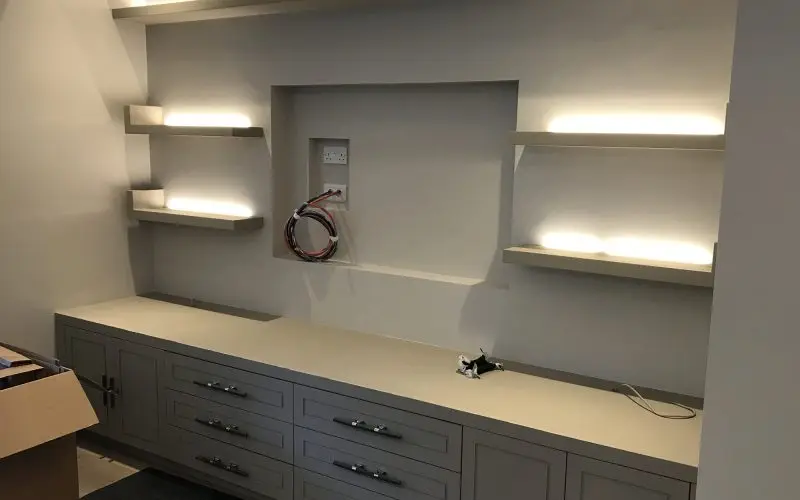
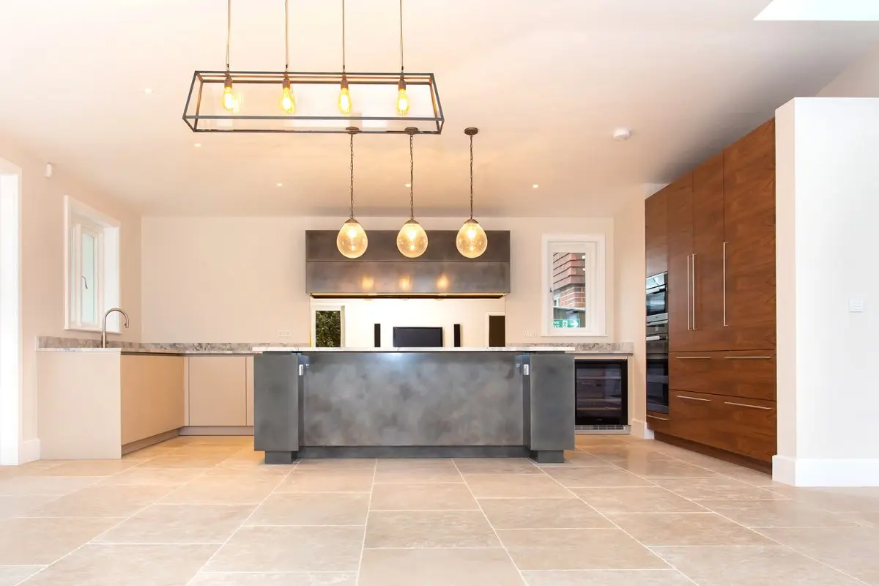
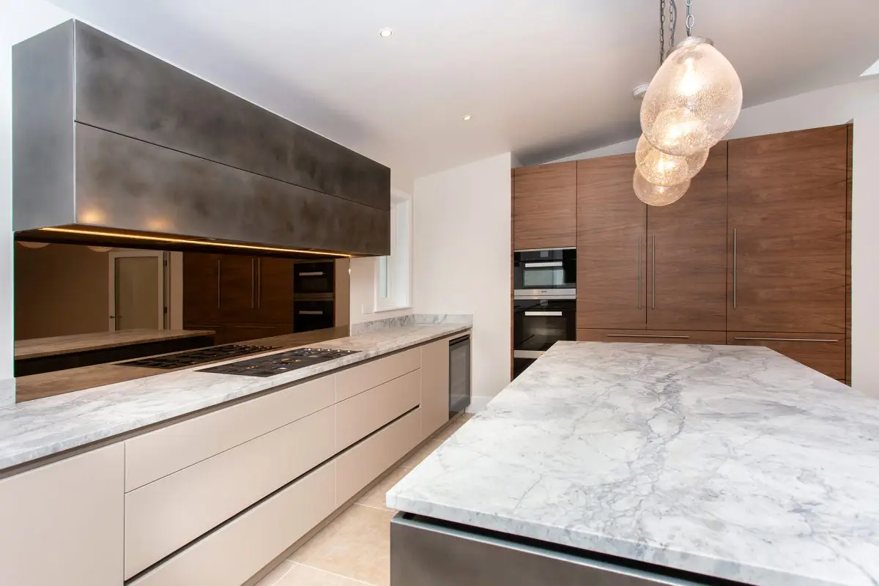
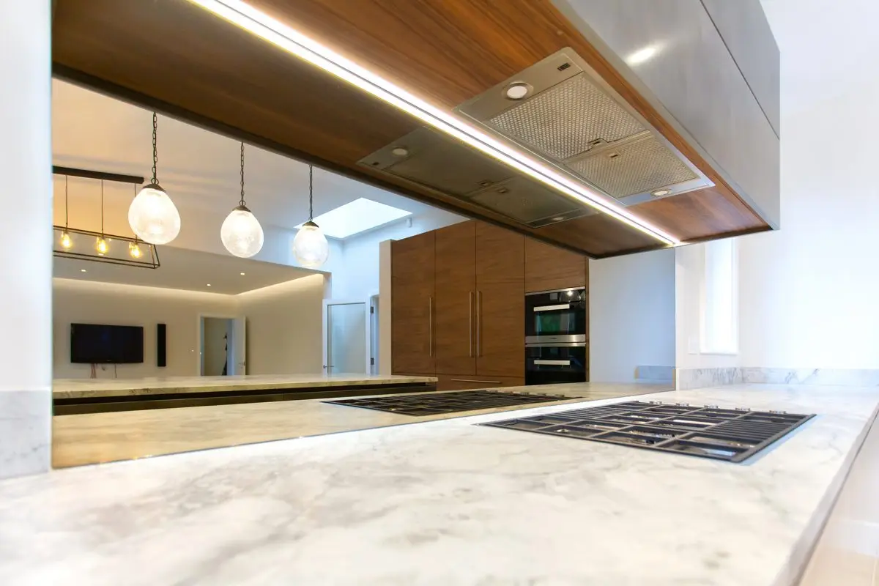
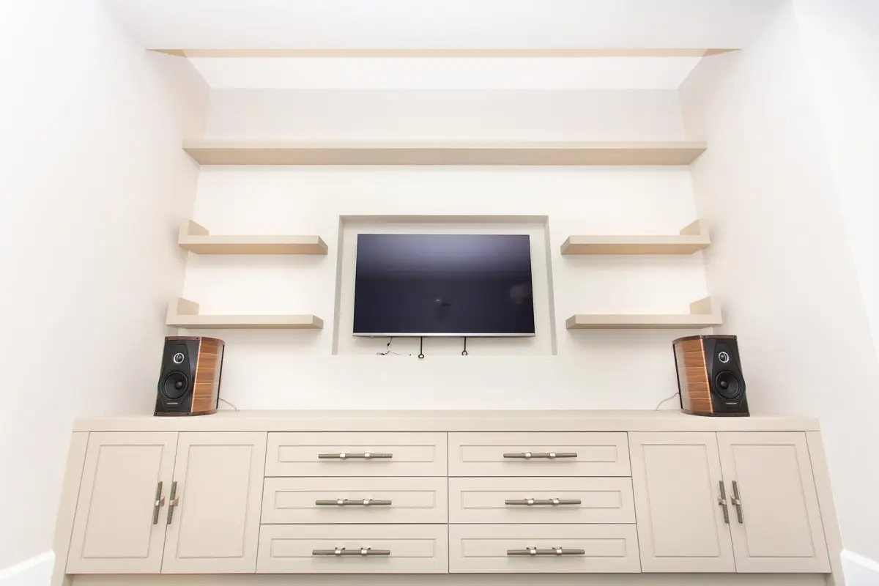
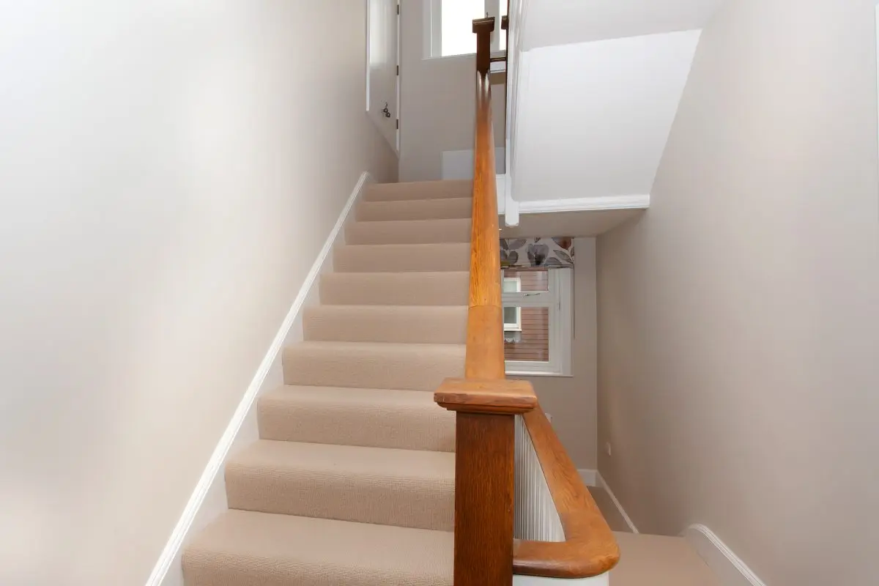
New, bespoke kitchen, dining and lounge areas were fabricated and installed. This included all kitchen units - carcasses, exteriors, drowses, hood, lighting emplacements - with corian worktops and upstands. Individual storage furniture and cabinetry throughout the house was produced. Utility room units also made and installed.
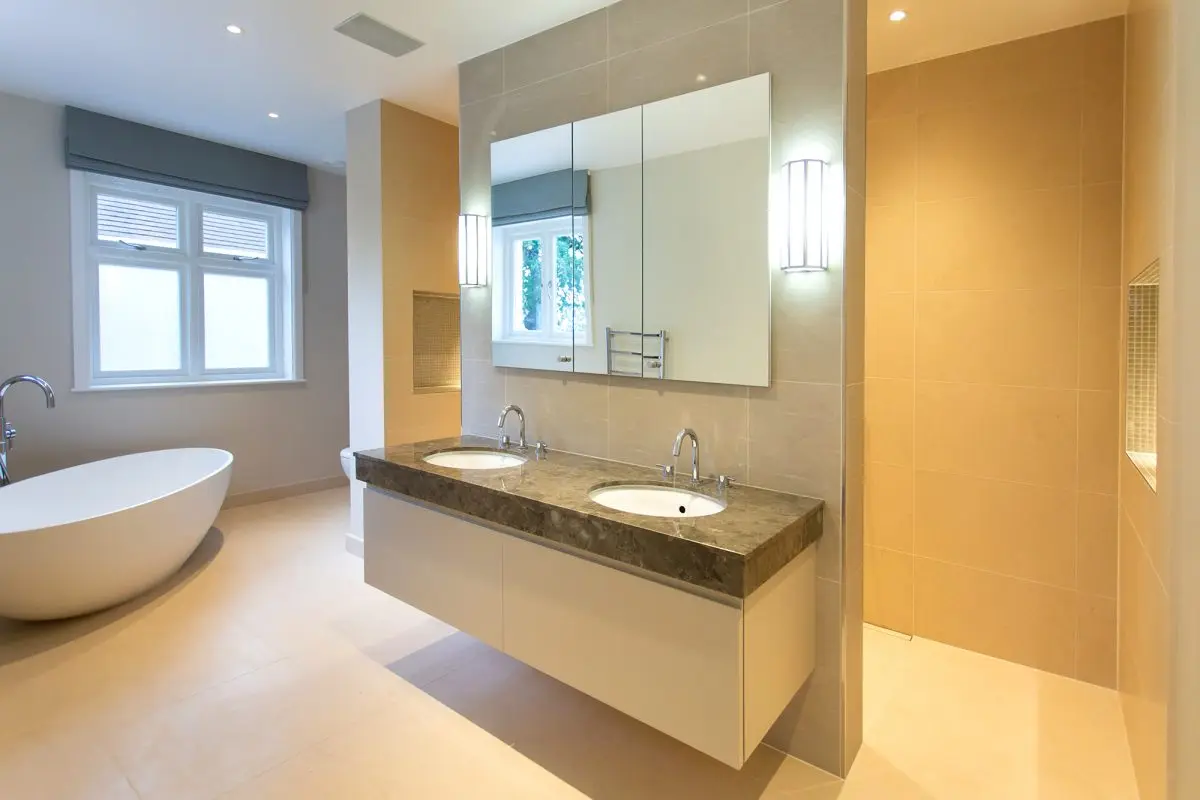
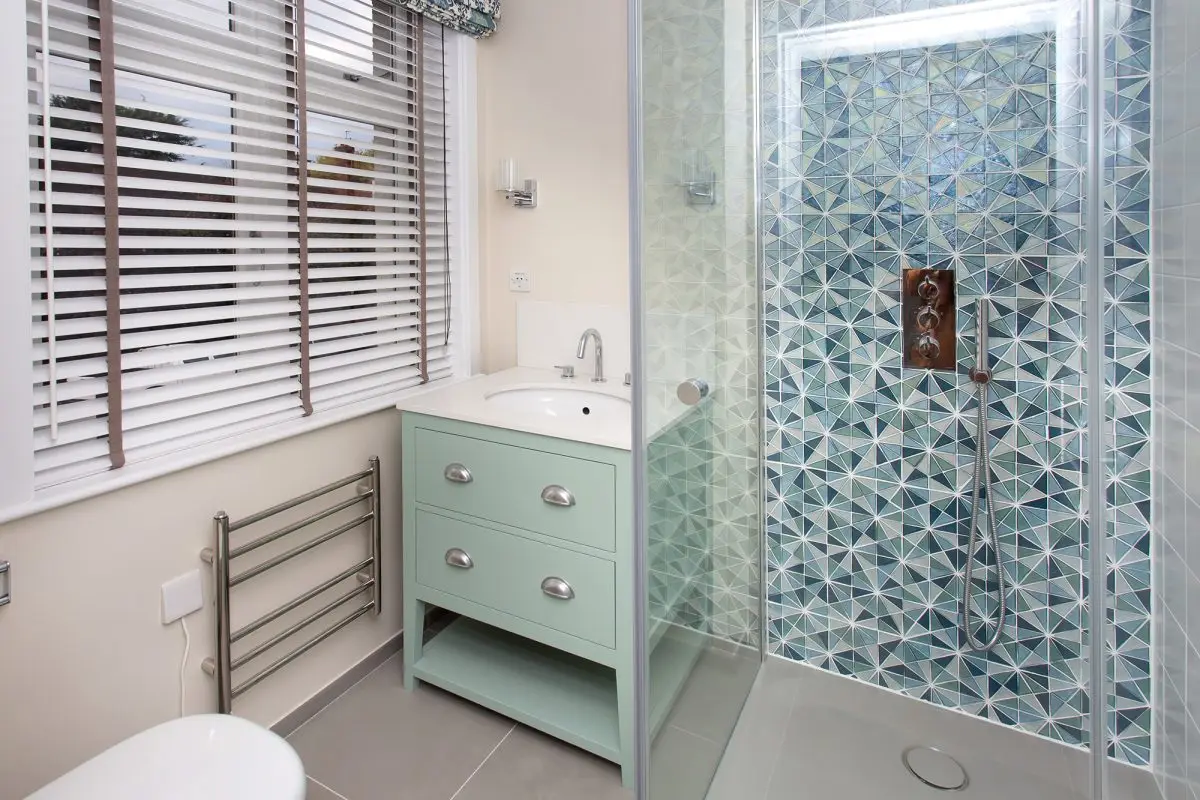
Bathroom and ensuite facilities were manufactured and installed.
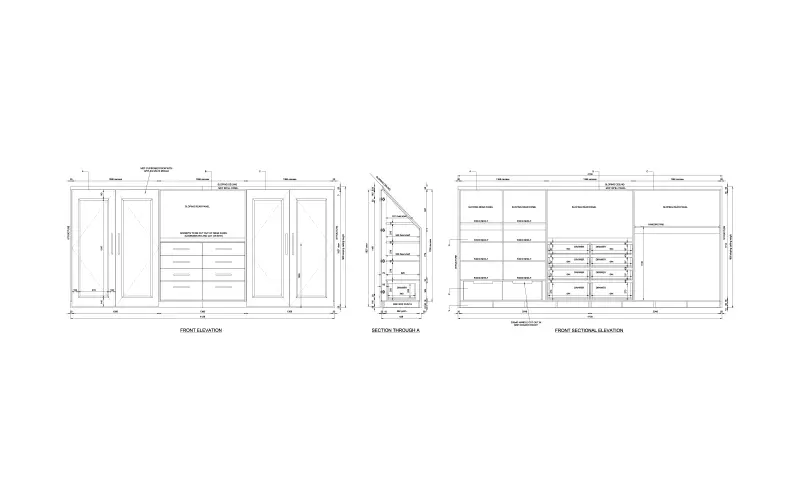
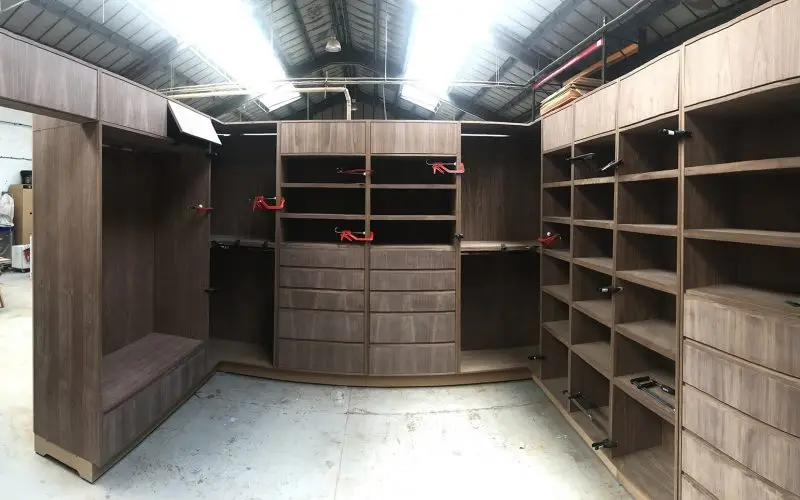
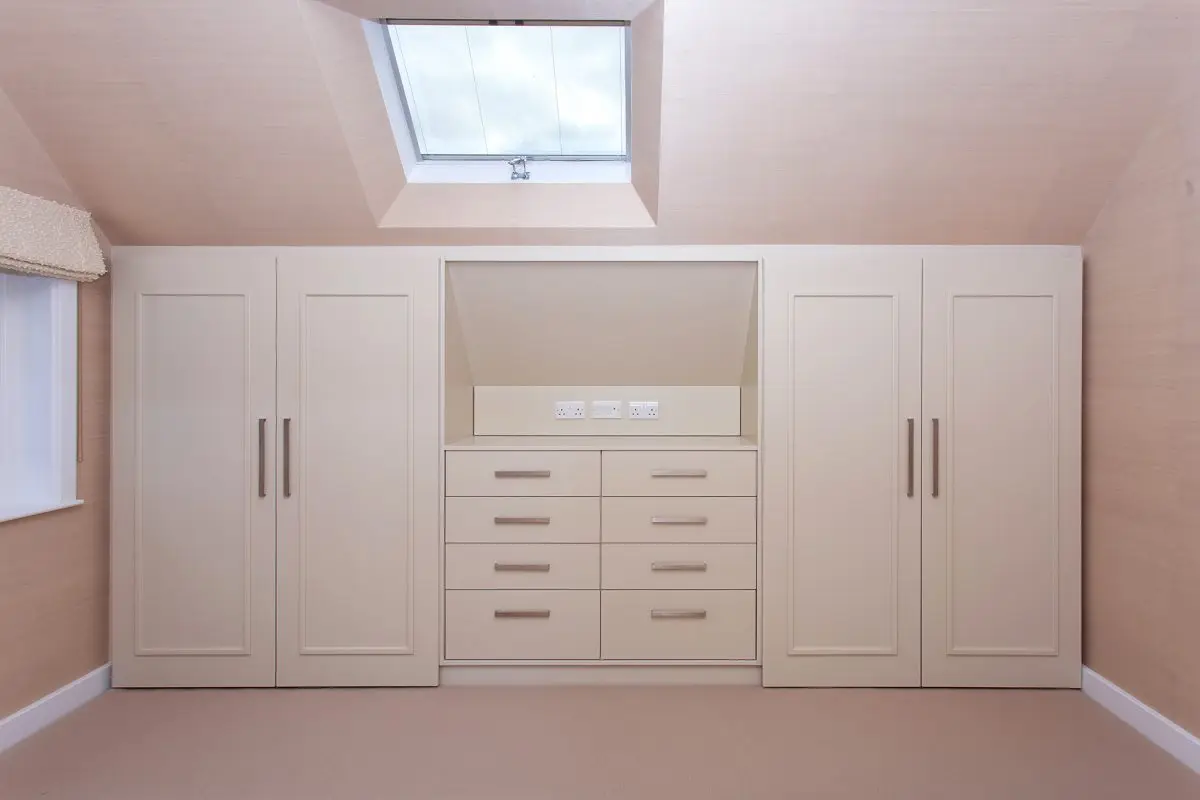
One-bedroom has been converted into a walk-in wardrobe, with bespoke hanging spaces, shelves, drawers and doors. Built-in wardrobes, drawers, cabinets and shelving have been manufactured and installed throughout the house - in bathrooms, ensuites, bedrooms, reception and hall areas. Corian worktops have also been added to bathrooms and ensuite.
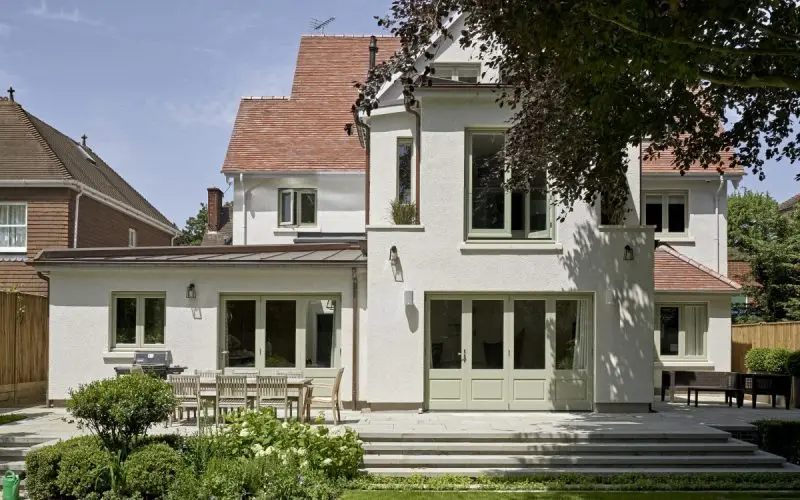
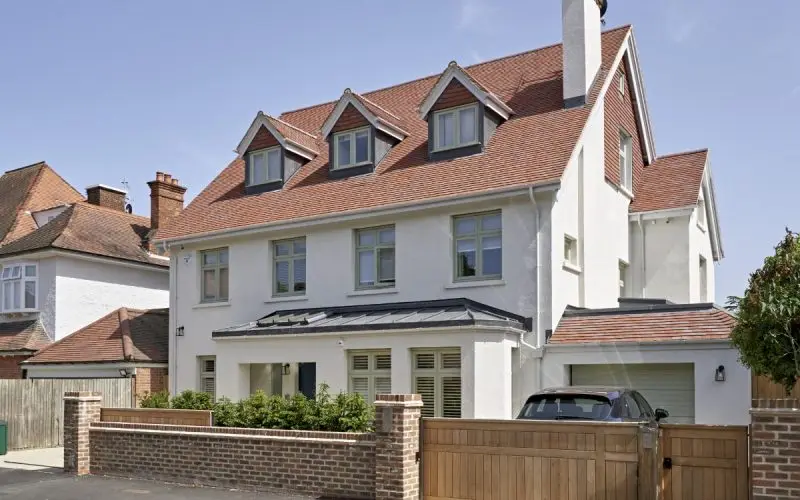
Two sets of external bespoke patio concertina folding doors (three and four door) and all other external doors were fabricated following a single, consistent design. All internal doors, including sliding doors are bespoke and made to the same design. External windows, in varying shapes, sizes and pane numbers were produced.
Three-story extension was added to the rear. Respecting the details and style of the house, the extension includes an expansion to the kitchen, flowing to an outside patio area, bedrooms on the second and third floor, both with ensuite bathrooms. The third floor includes a roof top area.
All works installed. Duration of project was twelve weeks.