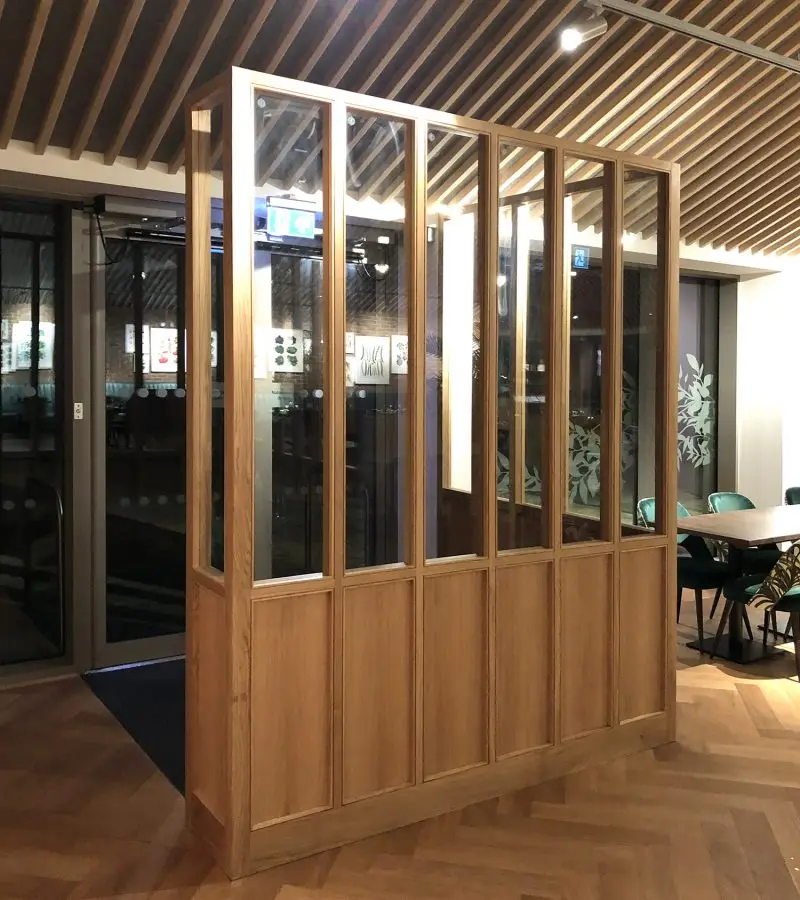
Entrance screen - a two-sided holding area for new diners, manufactured from oak. Screen is not a full divider - the diner can see into the restaurant.
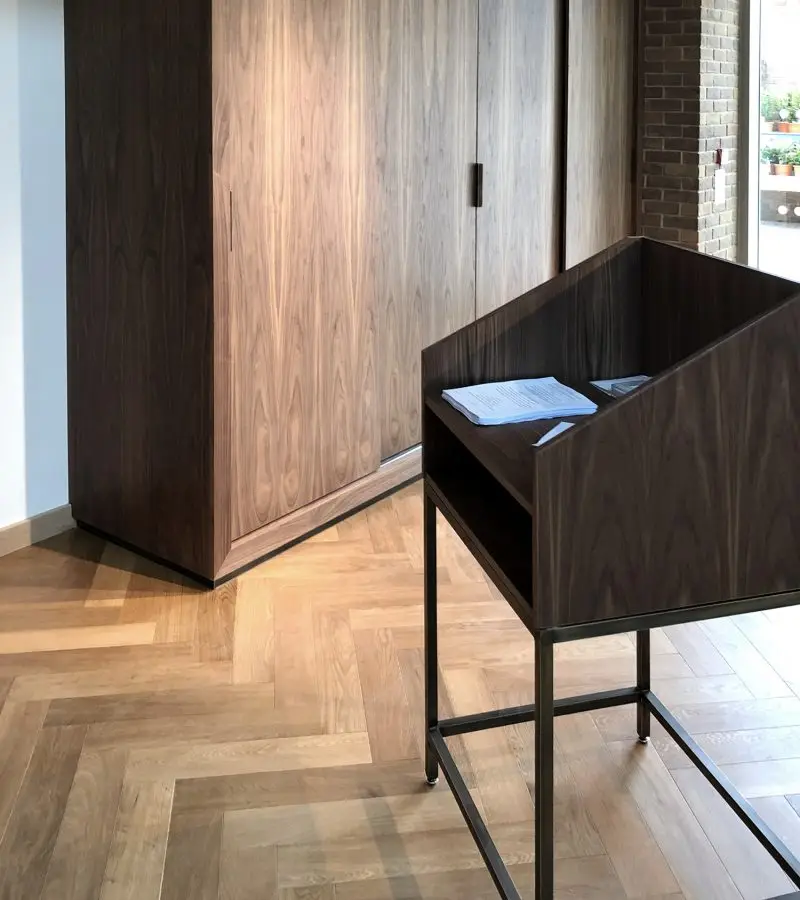
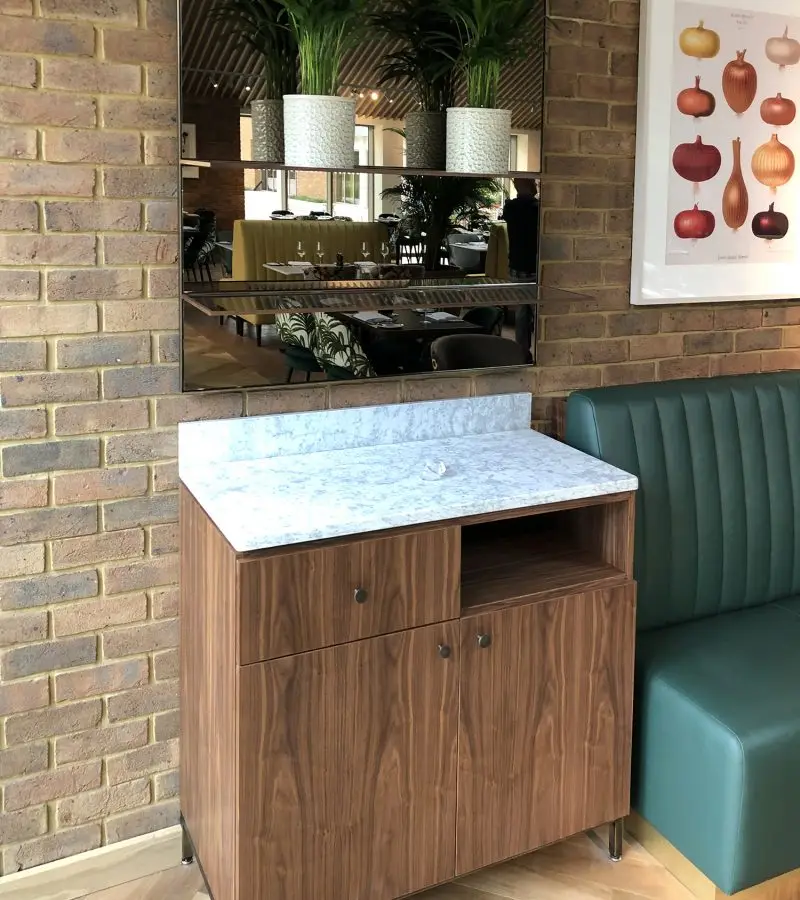
Maître-d stand, sat on an iron frame, made from MDF and walnut veneer.
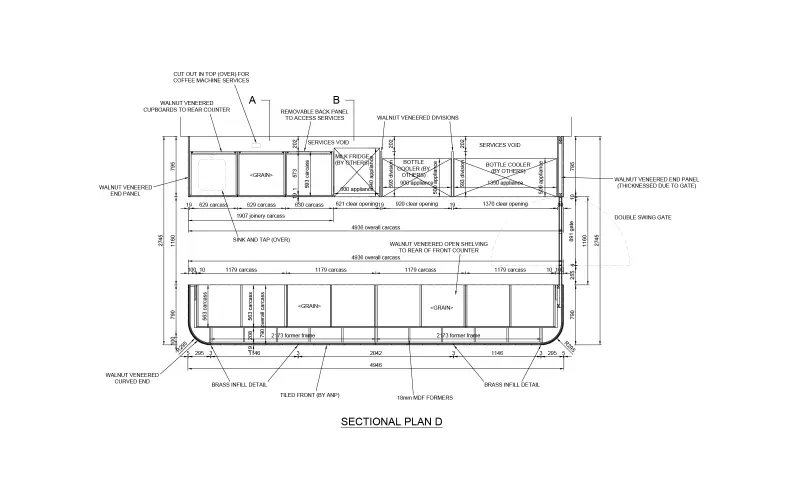
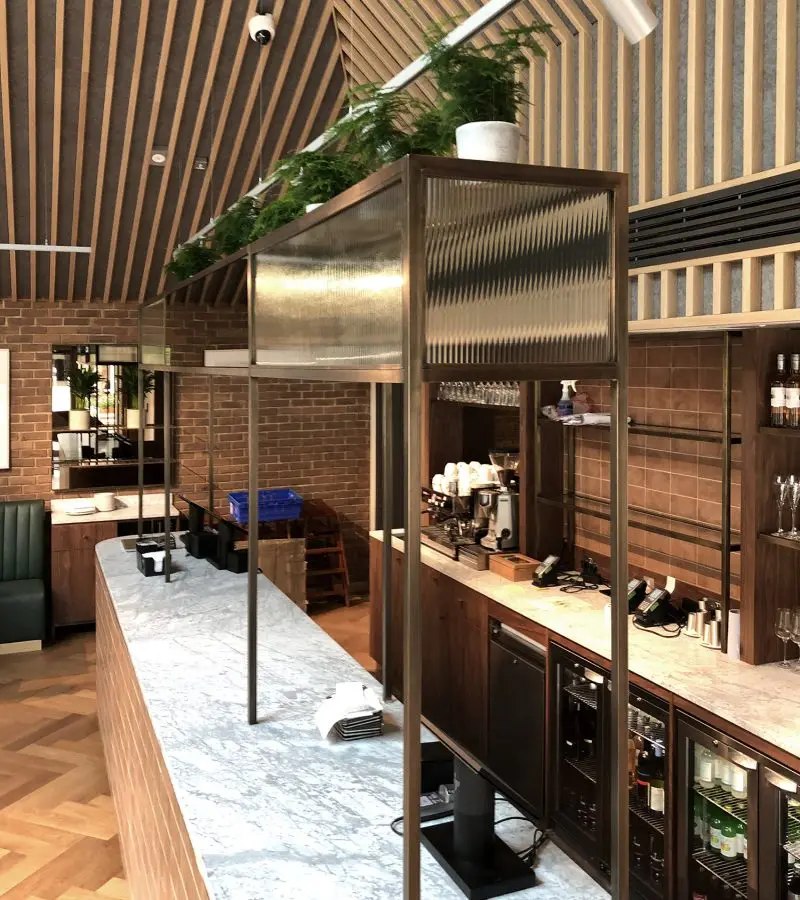
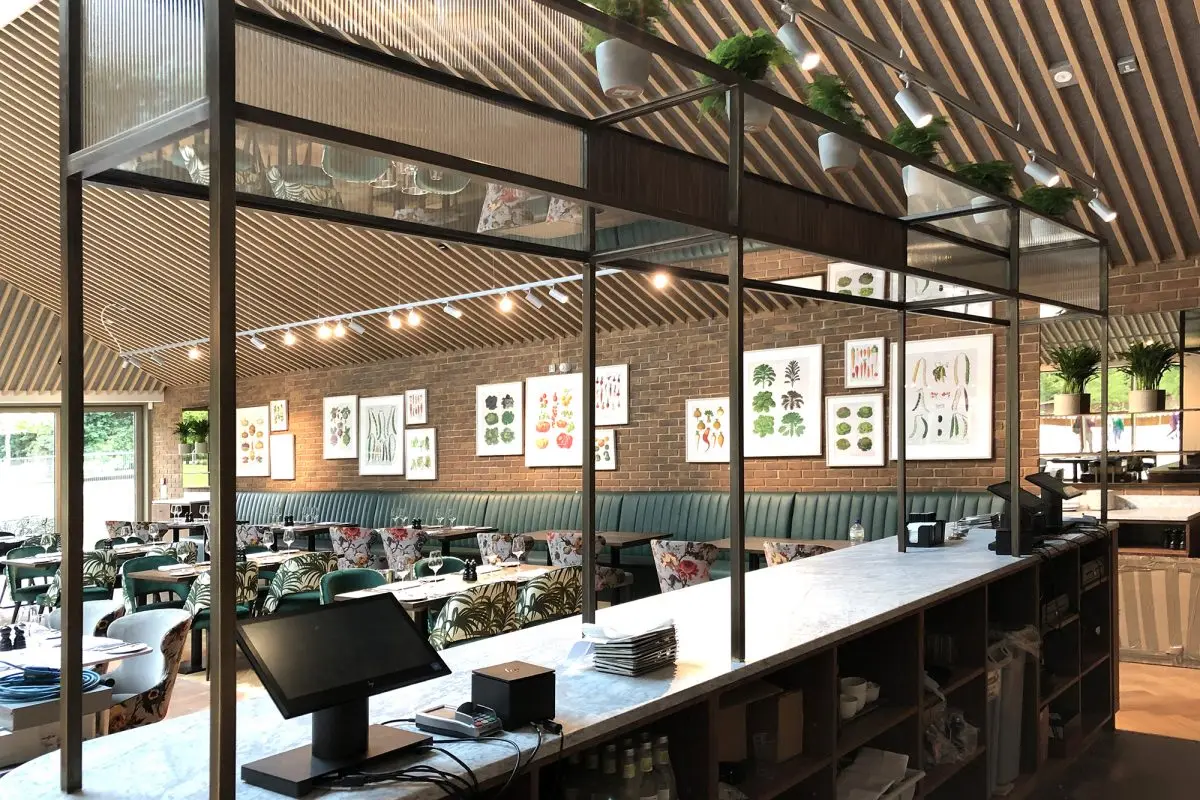
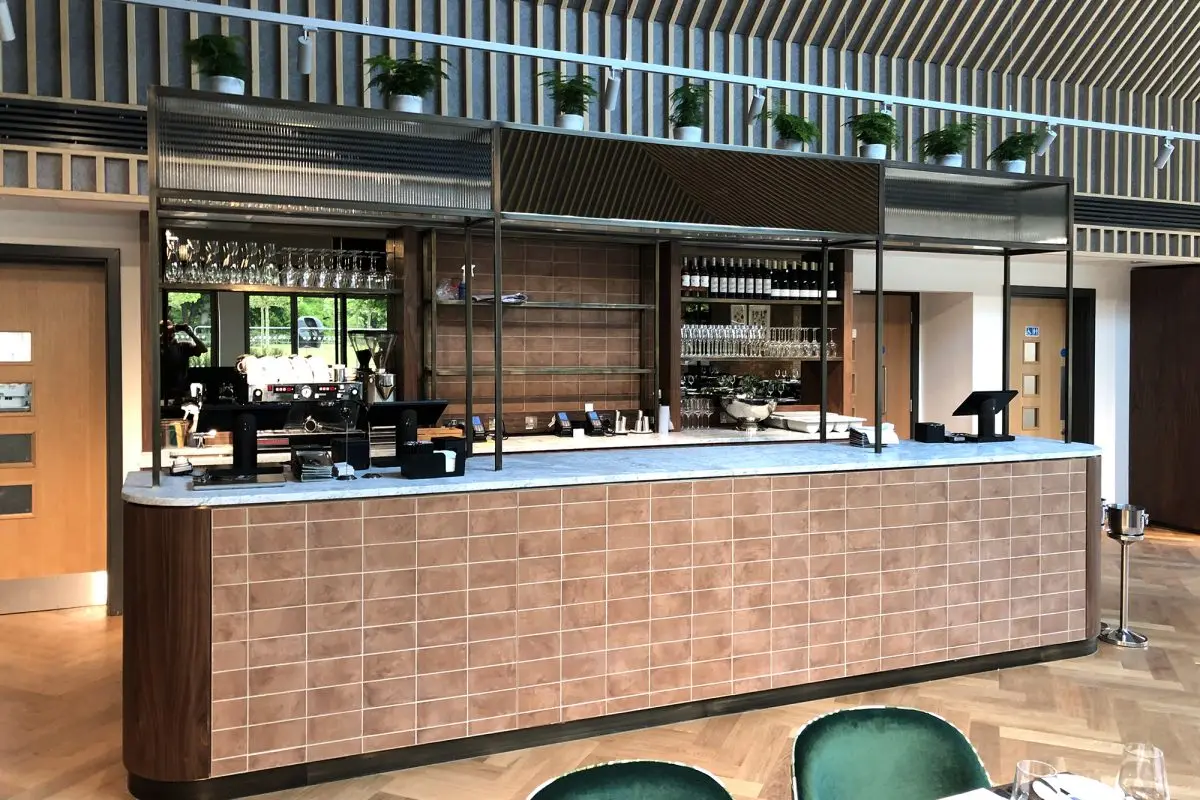
Serving bar - tiled at front, with curved end sections and corian work top. The serving bar includes glass screened glasses storage sat on an iron frame. The back of the serving bar includes shelving.
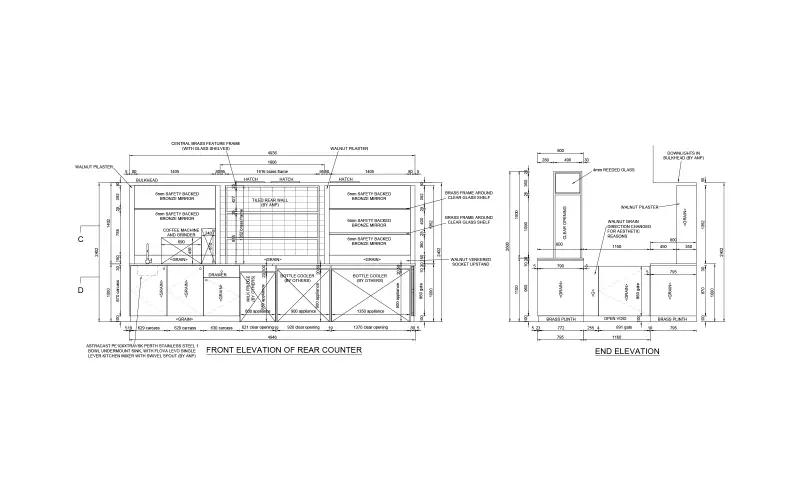
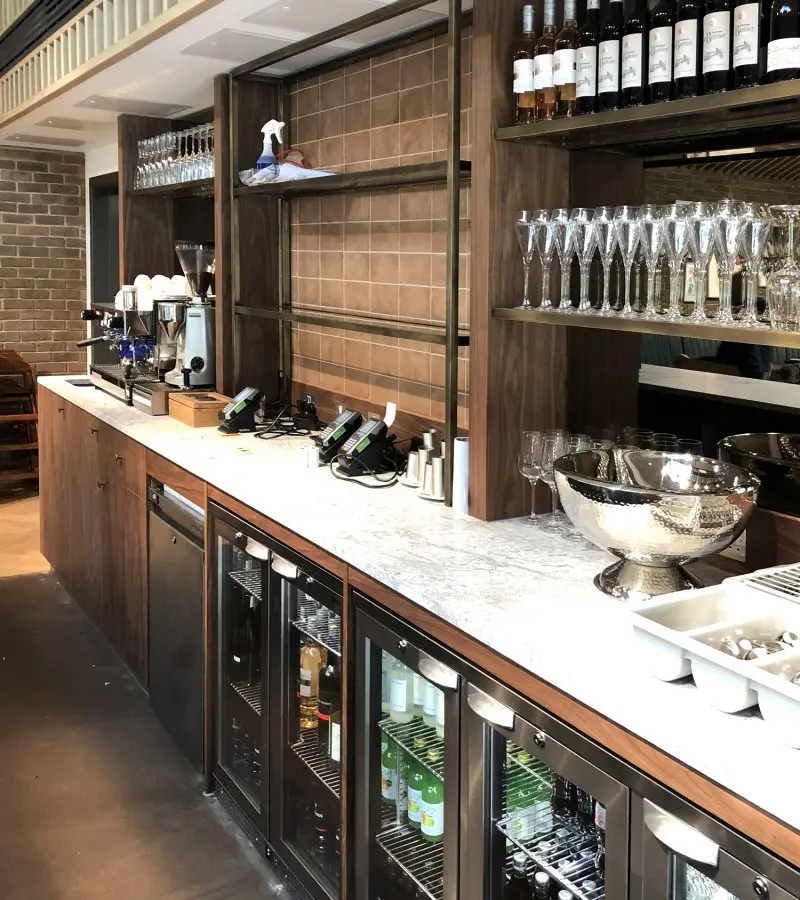
Bar is behind the server area. Includes shelving for wines and liquor, corian worktops, sink, and under worktop cabinets.
Large free-standing, bespoke and fitted wardrobe storage. MDF with walnut veneer throughout.
The project took six weeks, including all pre-fabricated joinery and installation on site.